BFK - Townhouse - Kortrijk, BE
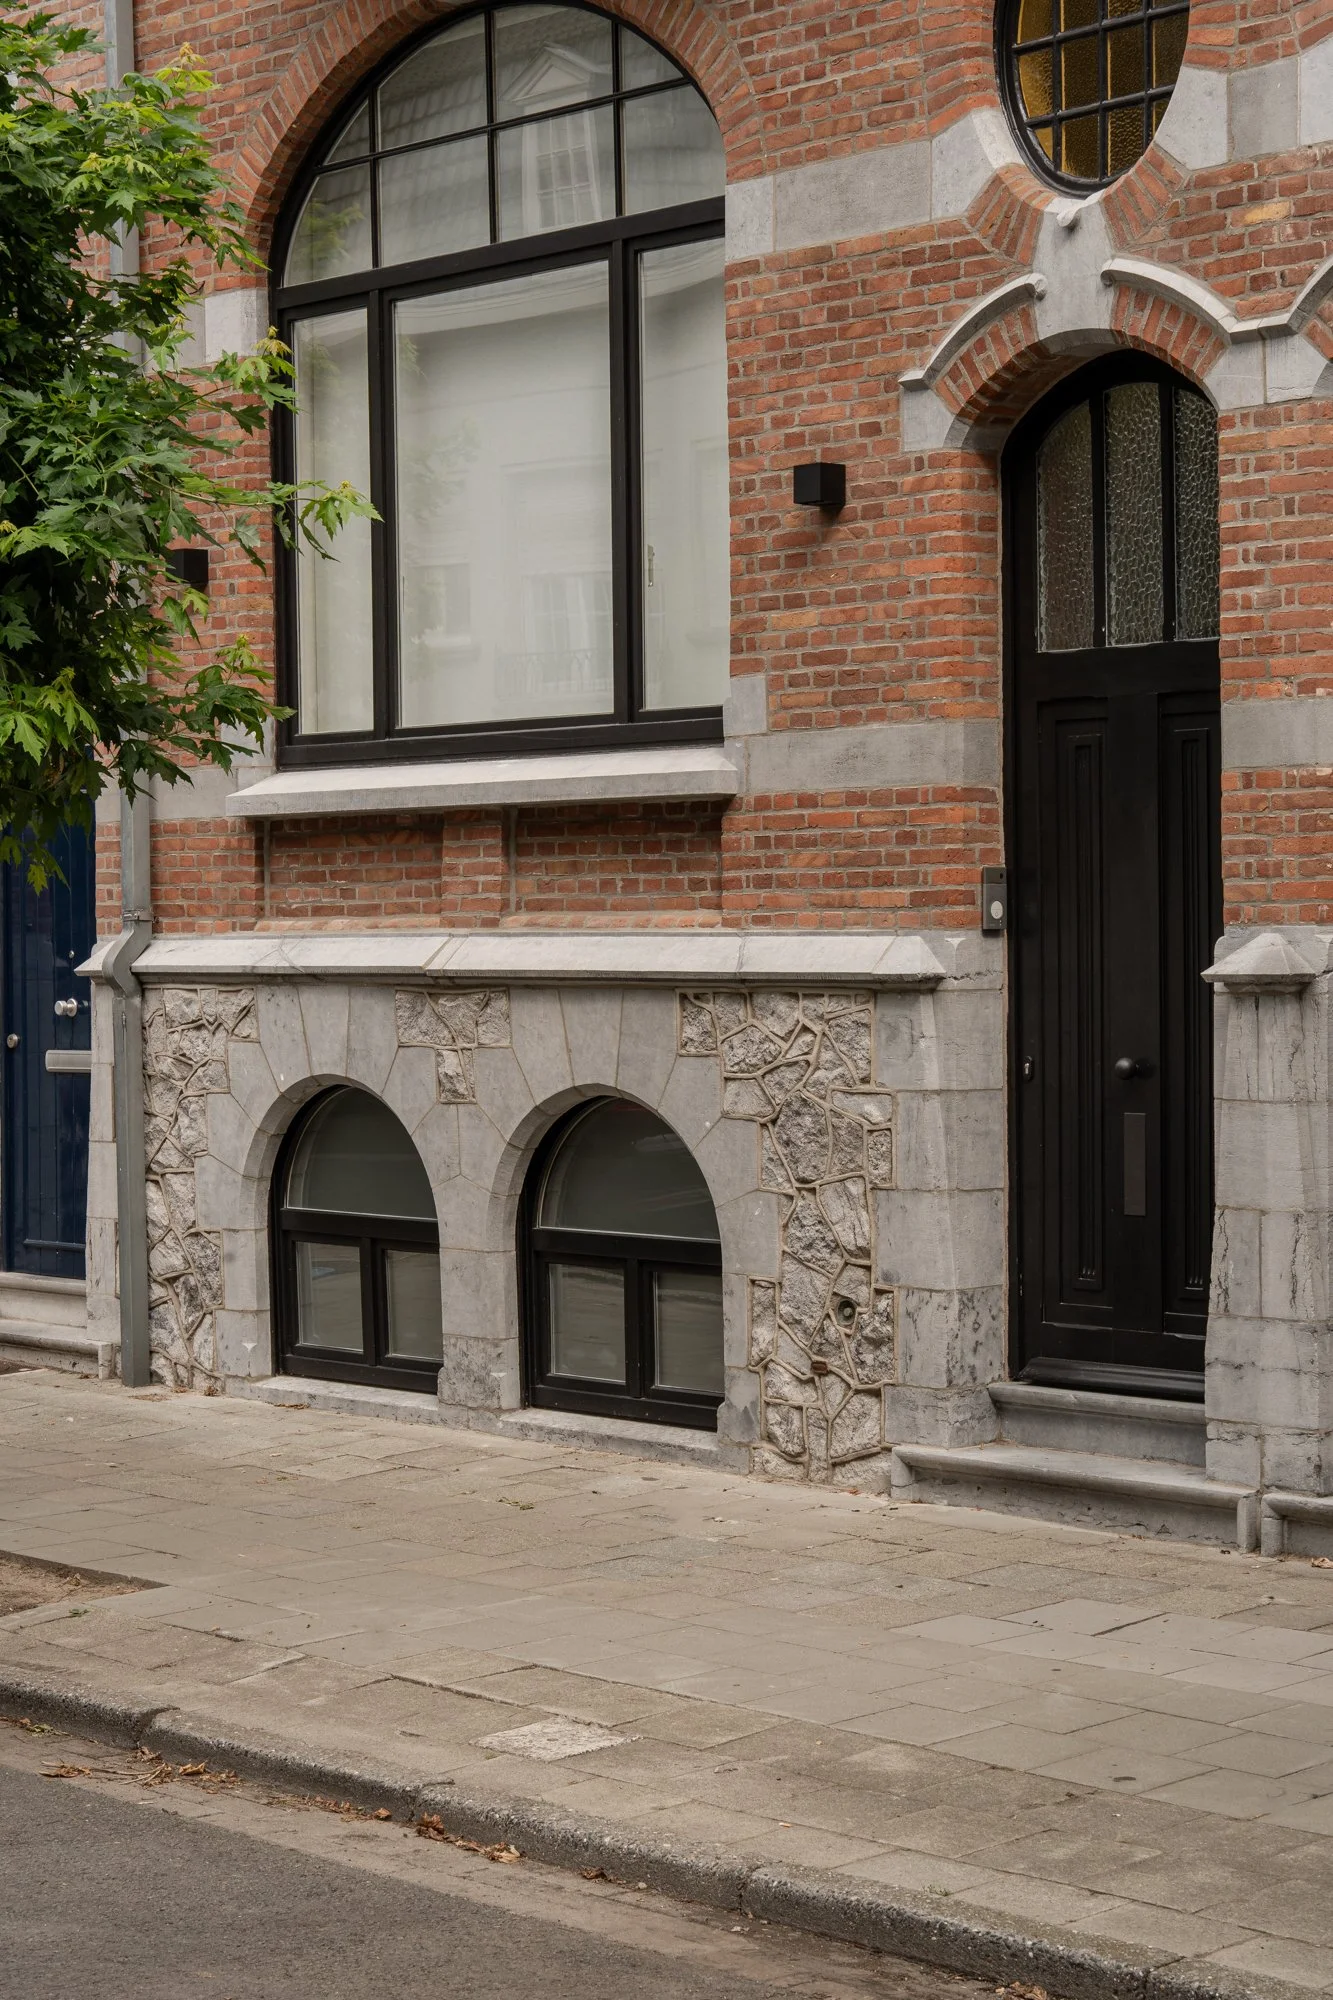
___Located on one of Kortrijk’s most beautiful streets, behind an impressive and characterful façade, this unique residence forms part of a remarkable architectural heritage. The foundation stone was laid in 1923. The building belongs to a composition of four interconnected properties, originally approved as Maisons bourgeoises and a Maison de commerce. Over the decades, the building has accommodated a variety of uses and occupants.
In 2025, this residence underwent a comprehensive renovation with a strong focus on contemporary living.
The original layout no longer reflected the lifestyle of its occupants. The main living area was located on the bel étage, while the kitchen occupied the first floor. The bedrooms were situated on the second floor, with only a small bathroom on an intermediate level. Following a thorough analysis of the clients' needs and aspirations, we developed a new spatial concept that completely reorganised the programme of the house.
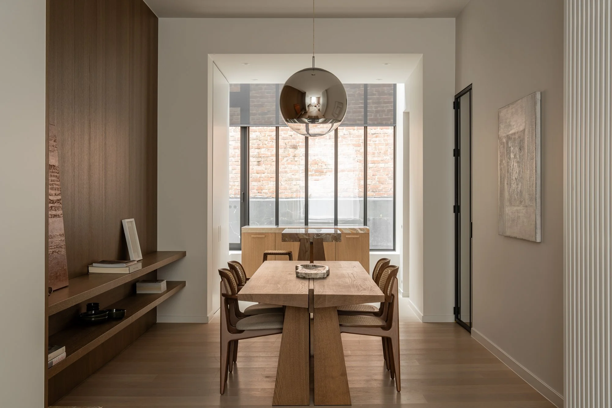
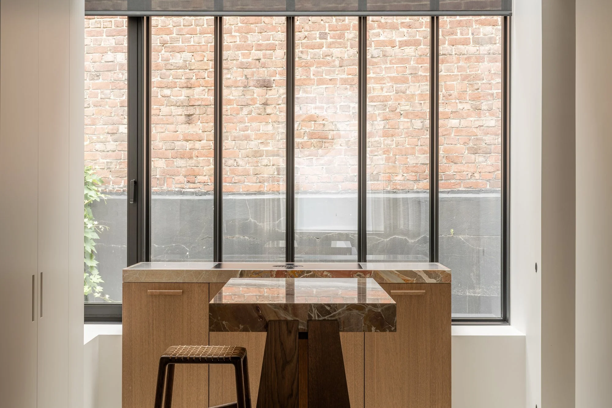
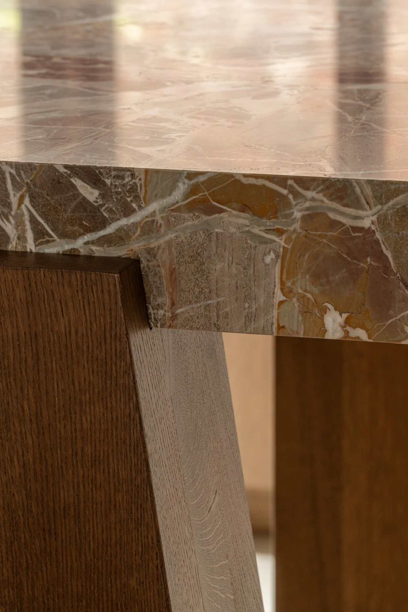
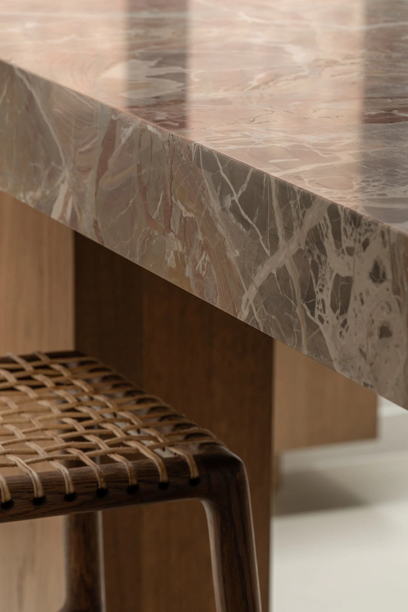
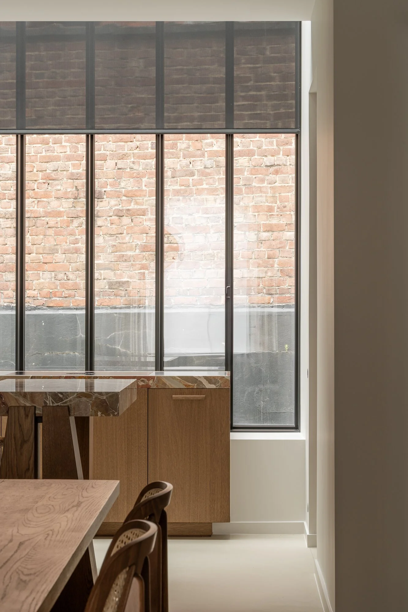
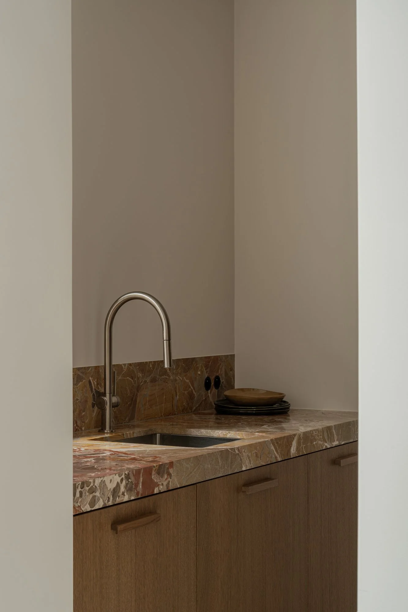
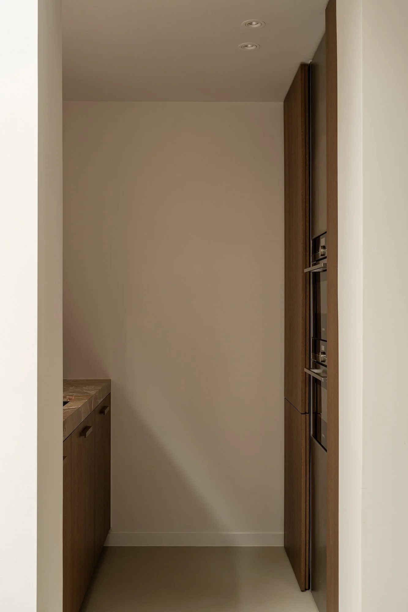
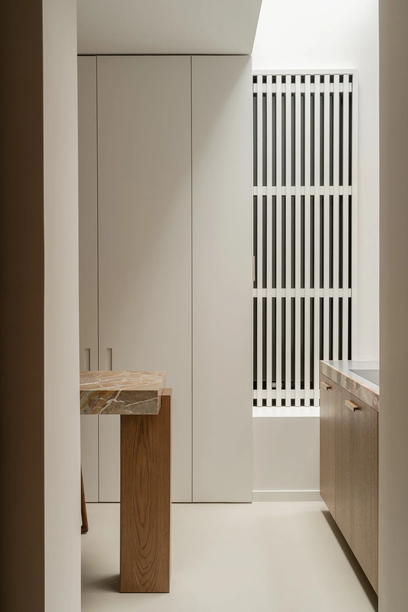
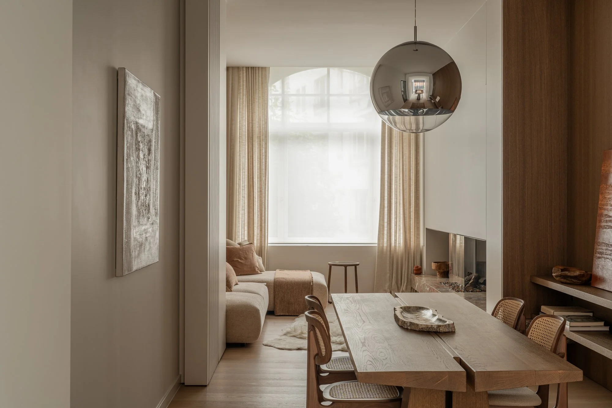
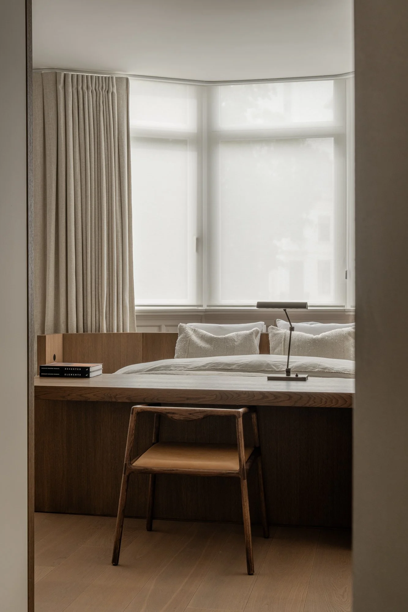
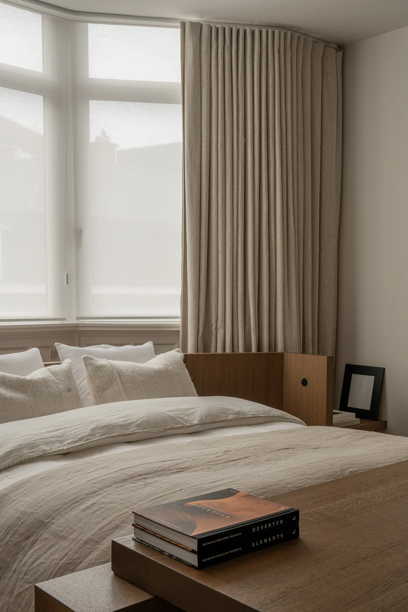
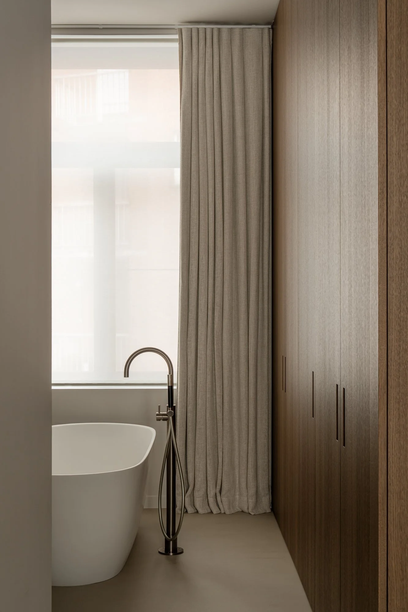
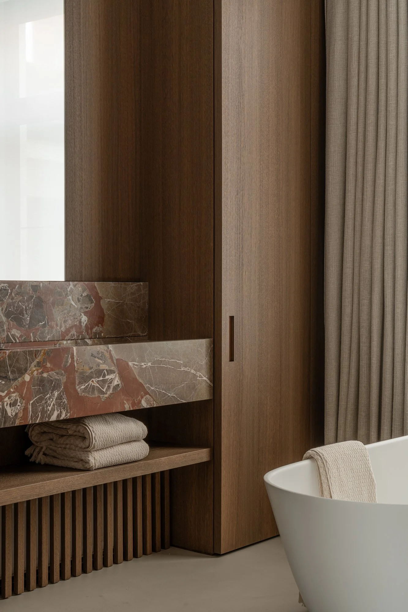
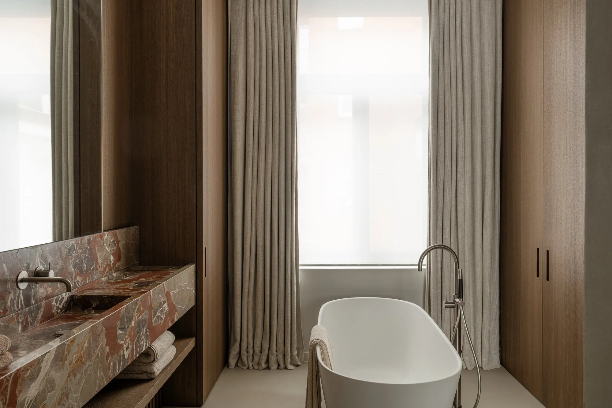
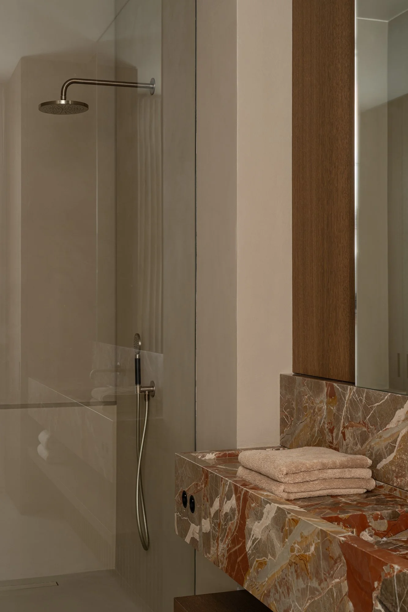
The result is a balanced and intuitive layout that significantly enhances everyday living. The bel étage now accommodates a generous living space with a distinctive, carefully designed kitchen and utility room arrangement. The first floor has been transformed into a spacious primary suite with an en-suite bathroom, creating a comfortable and coherent private retreat.
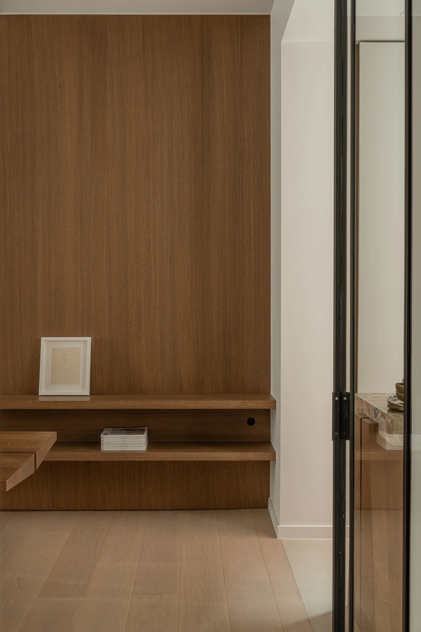
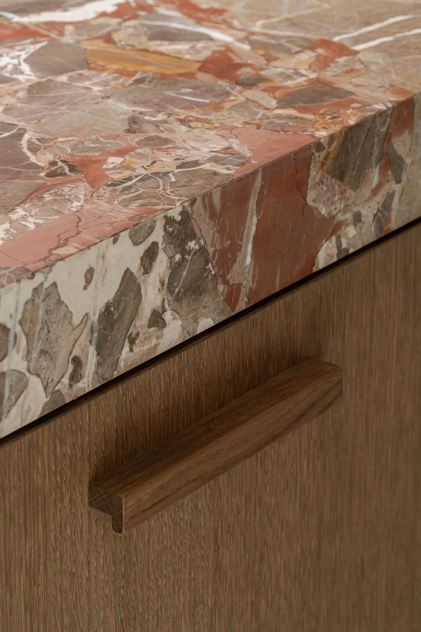
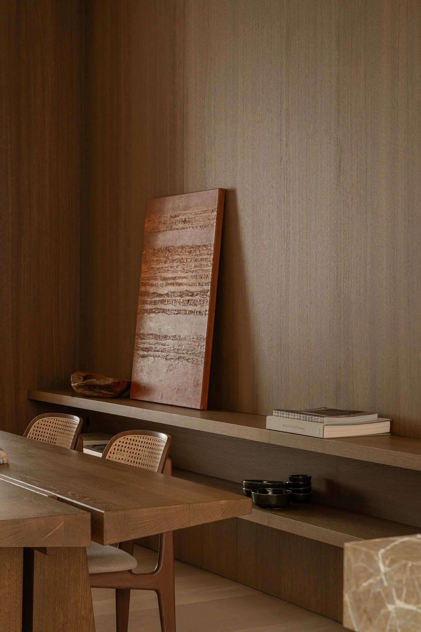
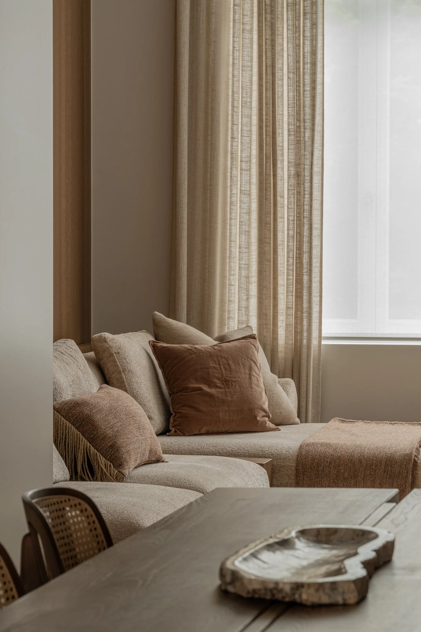
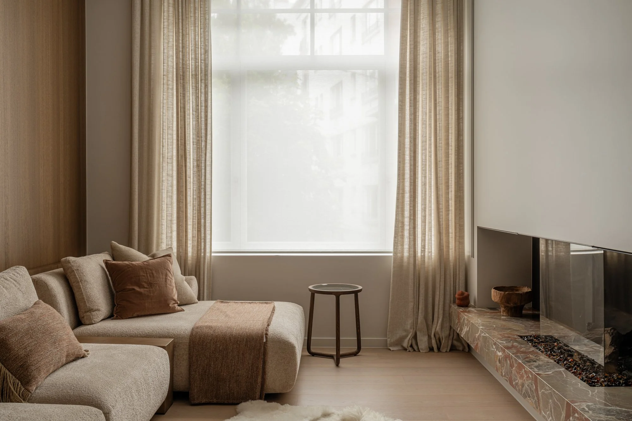
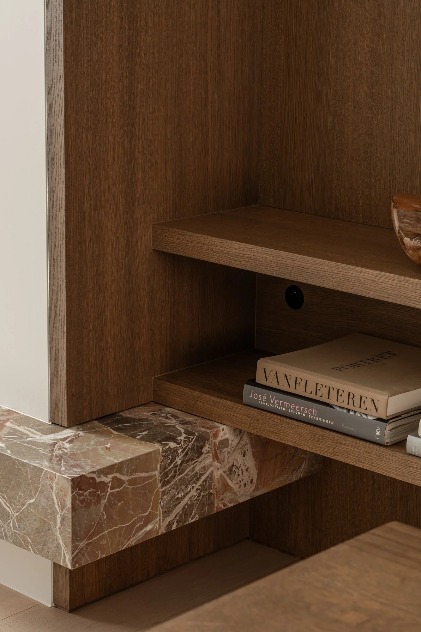
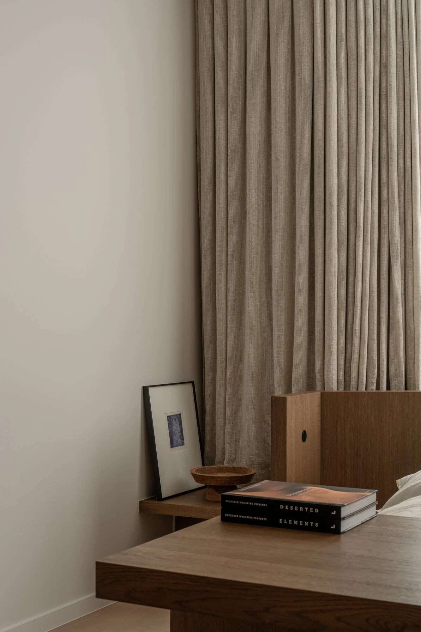
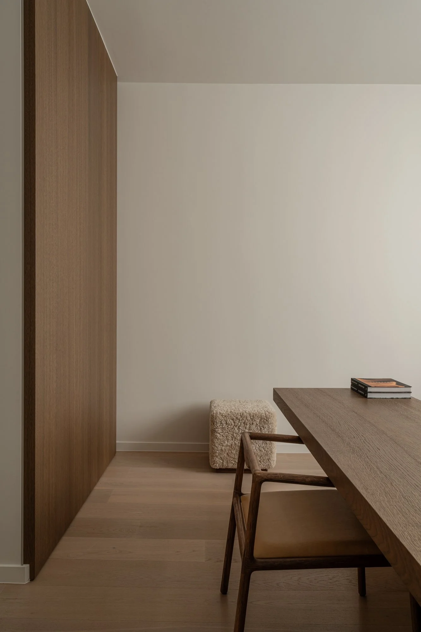
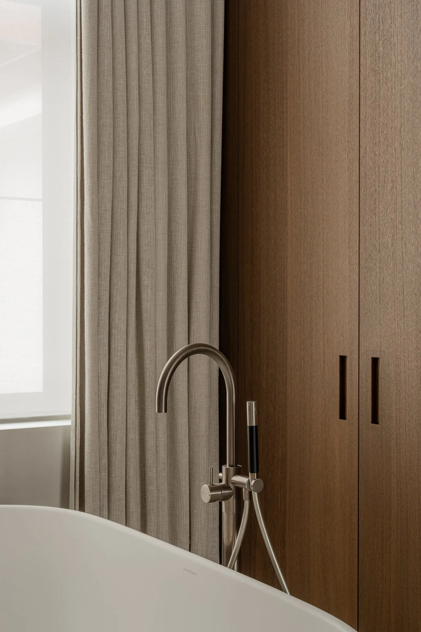
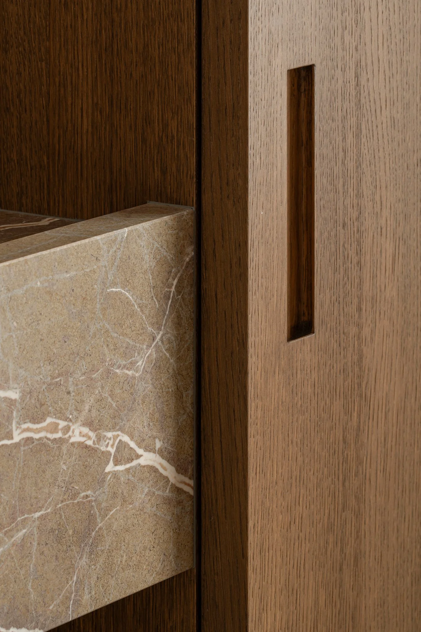
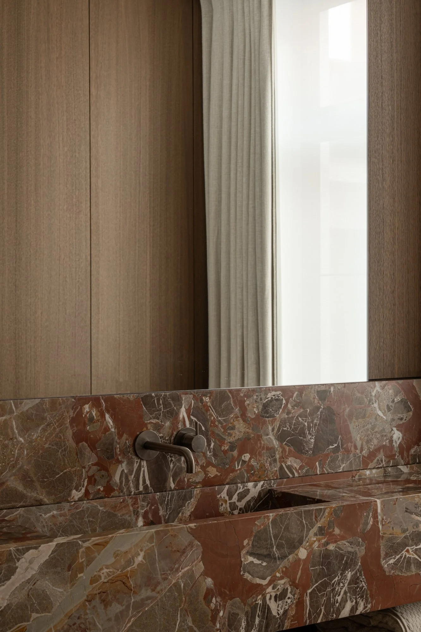
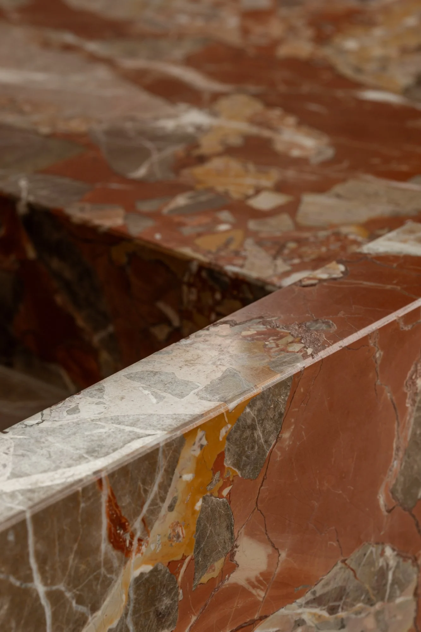
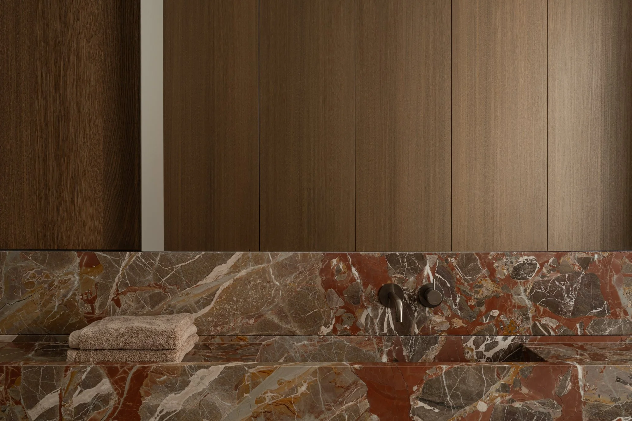
A warm and authentic material palette defines the interior. Natural textures, refined detailing and understated colours complement the whole, resulting in a timeless home where heritage and contemporary living exist in harmony.
Pictures by Pilar shoots - all rights reserved